
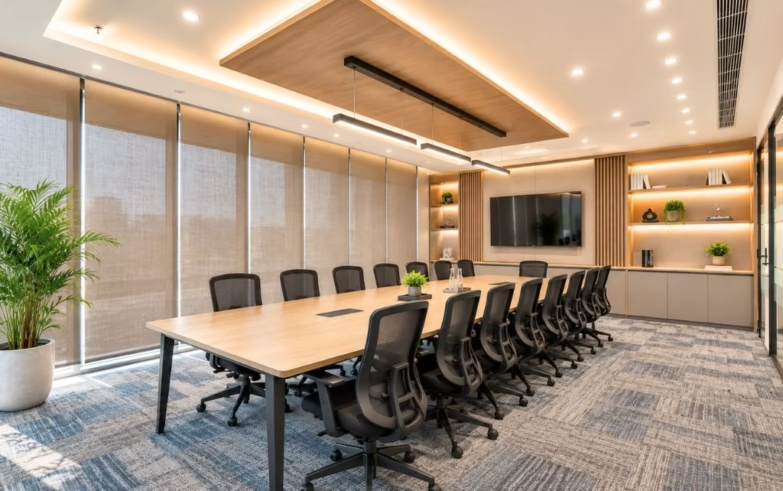
A corporate office is no longer simply a place where employees work. It is an extension of the brand, a reflection of organisational culture and an important part of the employee and client experience.
As businesses evolve, office spaces need to support collaboration, productivity, technology, employee wellbeing and changing ways of working. This is why organisations increasingly look for a turnkey office interior solutions company in India that can manage the entire journey, from the initial concept and workplace planning to design, execution and final handover.
At SLS Designs, we approach corporate interiors as a complete process rather than a collection of individual services. Our focus is on creating workplaces that combine design, functionality, technology, sustainability and execution expertise.
With more than two decades of experience and 500+ projects delivered across India and the Middle East, SLS Designs works with businesses looking for professionally planned and executed corporate workplaces.
What Are Turnkey Office Interior Solutions?
Turnkey office interior solutions mean that a single partner manages the different stages involved in creating a complete workplace.
Instead of a business coordinating separately with an architect, interior designer, contractor, furniture supplier, MEP consultant and multiple vendors, a turnkey office interior company brings these functions together under one coordinated project.
Depending on the scope, a turnkey office project can include:
- Workplace strategy and space planning
- Corporate office interior design
- Architectural and civil works
- Electrical and lighting
- HVAC and plumbing
- Flooring, ceilings and partitions
- Furniture and workstation planning
- Acoustic solutions
- Technology and networking requirements
- Branding and signage
- Material procurement
- Installation and execution
- Project management and quality control
- Final inspection and handover
The objective is straightforward: deliver a workplace that is fully planned, executed and ready for business operations.
Why Businesses Prefer a Turnkey Approach
Corporate office projects involve multiple interconnected activities. A change in space planning can affect electrical layouts. Furniture requirements can influence workstation configurations. Lighting, HVAC, acoustics and technology need to work together with the overall design.
Managing these activities through multiple independent vendors can create coordination challenges.
Working with an office design and build company provides a more integrated approach.
One Point of Accountability
A turnkey partner takes responsibility for coordinating the different components of the project. This reduces the need for businesses to manage several independent agencies.
Better Coordination Between Design and Execution
The design should be practical to build. By connecting design and execution, potential technical and operational challenges can be identified earlier.
Greater Control Over Quality
Materials, finishes, furniture and workmanship can be evaluated against the approved design and project specifications.
Improved Project Management
A coordinated project plan helps align procurement, site execution, installation and handover with the agreed timeline.
For businesses setting up or expanding a workplace, this integrated approach can make the entire process more structured and manageable.
From Business Requirements to Workplace Strategy
At SLS Designs, the process begins by understanding the business.
Before developing the design, we consider questions such as:
- How many people will use the workplace?
- What teams and functions need dedicated spaces?
- How much collaboration space is required?
- What type of meeting and conference facilities are needed?
- How should employees and visitors move through the office?
- Does the organisation follow a hybrid working model?
- What role should technology play in the workplace?
- How should the office reflect the company’s brand?
These considerations form the foundation of corporate workspace design.
The objective is not simply to maximise the number of seats. It is to create a workplace where space is used intelligently and supports the way people actually work.
Designing a Corporate Office That Works
Once the workplace requirements are established, the project moves into corporate office interior design.
This stage brings together space planning, furniture layouts, materials, lighting, colours, ceilings, flooring, partitions, acoustics, technology and brand identity.
At SLS Designs, we believe that good corporate interiors need to balance aesthetics and performance.
A visually impressive office still needs to be durable and practical. Meeting rooms should support focused discussions. Collaboration areas should encourage interaction. Workstations should provide comfort. Acoustic planning should minimise unnecessary distractions. Lighting should complement the workplace environment.
Material selection is equally important. Our approach to Material Intelligence considers factors such as durability, performance, sustainability, maintenance and long-term value rather than selecting materials purely for their appearance.
From Design to Design & Build Execution
A well-designed office only delivers value when it is executed correctly. This is where the design and build approach becomes important.
As an integrated office design and build company, SLS Designs connects the design intent with on-site execution. This helps ensure that the final workplace remains aligned with the approved design while meeting technical and functional requirements.
Execution may include civil and architectural works, partitions, flooring, ceilings, electrical systems, HVAC, lighting, networking, furniture installation, branding and finishing.
Because several activities can happen simultaneously, project coordination is critical. Procurement schedules, site activities, vendor coordination, quality checks and approvals need to work together.
A structured execution process helps minimise avoidable delays and maintain consistency throughout the project.
What Makes a Good Turnkey Office Interior Partner?
Choosing an office interior design company should not be based on design portfolios alone.
Businesses should evaluate the complete capability of the partner, including:
Experience: Has the company delivered projects of comparable scale and complexity?
Design capability: Can it translate business requirements into an effective workplace strategy?
Execution expertise: Does the company have the capability to manage on-site execution?
Technical understanding: Can it coordinate MEP, technology, acoustics and other technical requirements?
Project management: Are timelines, budgets, procurement and quality managed systematically?
Portfolio: Does the company have experience across industries and workplace formats?
For organisations looking for a corporate interior design company in India, these factors are often more important than design aesthetics alone.
Why SLS Designs?
At SLS Designs, we combine corporate interior design, workplace planning and Design & Build execution to deliver integrated workplace solutions.
Our experience spans corporate offices across India and the Middle East, with projects for organisations across multiple sectors.
We also have extensive experience working with Japanese organisations in India, where attention to detail, quality, functionality and process discipline are particularly important.
Our approach brings together:
- Corporate office interior design
- Workplace strategy and space planning
- Turnkey office interiors
- Design & Build execution
- Material and finish selection
- MEP and technical coordination
- Furniture and workplace solutions
- Project management
- Quality control
- Final handover
The result is a more connected journey from the first design discussion to the completed workplace.
Designing Workplaces for What Comes Next
The workplace is continuing to evolve. Hybrid working, employee experience, sustainability, technology and workplace flexibility are changing how businesses approach office design.
A successful commercial office interior design project therefore needs to look beyond immediate requirements.
The workplace should be adaptable enough to accommodate changes in teams, technology, working styles and business growth.
At SLS Designs, our approach to turnkey office interior solutions in India brings strategy, design and execution together to create workplaces that are practical today and adaptable for tomorrow.
The goal is not simply to complete an office project.
It is to create a workplace that is ready for people, ready for business and ready for what comes next.
Frequently Asked Questions
What is a turnkey office interior solution?
A turnkey office interior solution is an end-to-end service where one partner manages the major stages of an office project, from workplace planning and design to procurement, execution and final handover.
What does a turnkey office interior company in India provide?
Depending on the project scope, services can include corporate office interior design, space planning, civil work, MEP coordination, furniture, lighting, flooring, ceilings, partitions, procurement, execution and project management.
What is the difference between office interior design and turnkey office interiors?
Office interior design focuses primarily on planning, functionality and aesthetics. Turnkey office interiors extend beyond design to include procurement, execution, coordination and delivery of the completed workplace.
How do I choose a corporate interior design company in India?
Look at the company’s experience, portfolio, workplace expertise, execution capability, project management process, technical knowledge, quality standards and ability to deliver projects within the agreed scope and timeline.
Does SLS Designs provide turnkey office interior solutions?
Yes. SLS Designs provides integrated corporate interior design and Design & Build solutions, covering workplace planning, design, execution and project handover.
Does SLS Designs work with businesses outside Gurgaon and Delhi NCR?
Yes. SLS Designs has delivered corporate interior projects across multiple locations in India as well as the Middle East, making it suitable for businesses looking for a national workplace design and execution partner.