
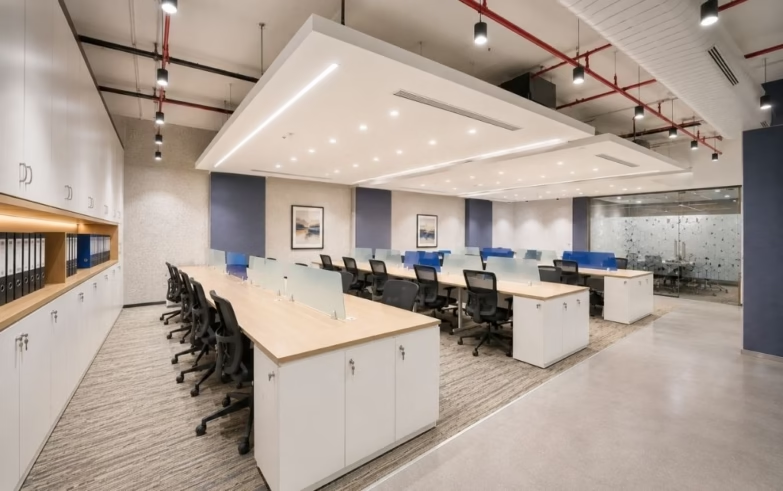
When a company decides to build or transform its office, the first conversation is usually about the design.
How should the office look?
How many workstations do we need?
Where should the cabins and meeting rooms go?
What kind of furniture should we use?
But a corporate office fit-out is much more than designing an attractive workplace.
It is about taking an empty or existing commercial space and turning it into a fully functional workplace,
one where people can work comfortably, teams can collaborate, technology can operate smoothly, and the business can grow.
That is why a successful corporate office fit-out in India requires much more than good interiors. It needs careful planning, technical coordination, procurement, execution and attention to the way the organisation actually works.
What Does a Corporate Office Fit-Out Include?
The scope can vary from project to project, but a complete office fit-out generally brings several different elements together.
It starts with workplace planning.
Before selecting materials or furniture, it is important to understand the organisation itself. How many people will use the office? Which teams need private spaces? How much collaboration is required? How frequently are meeting rooms used? Is the company working from the office every day or following a hybrid model?
These questions influence the entire layout.
The next stage is corporate interior design. This includes space planning, furniture planning, lighting, flooring, ceilings, partitions, materials, colours, acoustics, branding and the overall look and feel of the workplace.
But the design is only one part of the project.
Behind the visible interiors are the systems that make the office function every day.
This includes electrical services, HVAC, plumbing, fire and life-safety systems, networking, data infrastructure and other MEP requirements.
These services need to be planned alongside the interior design. A beautiful ceiling, for example, means little if it does not accommodate lighting, air-conditioning and other services properly.
From Design to a Working Office
Once the design direction is agreed, the project moves into detailed planning.
Drawings are developed, materials are specified, furniture requirements are finalised and the Bill of Quantities (BOQ) is prepared.
A detailed BOQ is particularly important because it gives the client a clearer understanding of what is being proposed. Instead of simply seeing a lump-sum figure, the client can understand the specifications, quantities, rates and scope involved.
This also makes it easier to compare quotations and manage changes during execution.
From there, procurement and site execution begin.
Depending on the project, this can involve civil work, partitions, flooring, ceilings, electrical installation, HVAC, lighting, furniture, technology, signage, branding and several other activities happening at the same time.
This is where project coordination becomes critical.
An office fit-out involves many moving parts, and a delay in one area can affect several others. A late furniture delivery can affect installation. A change in the electrical layout can affect the ceiling. An MEP change can require design modifications.
Good project management is therefore not just about keeping work moving. It is about anticipating these dependencies before they become problems.
Design, Fit-Out and Design & Build: Are They the Same?
These terms are often used interchangeably, but they are not quite the same.
Interior design primarily deals with how the workplace is planned, designed and experienced.
Office fit-out is the process of taking that design and physically completing the commercial space so it is ready for occupation.
Design & Build brings design and execution together under one integrated delivery model.
For a company, the right approach depends on the complexity of the project and how much responsibility it wants to manage internally.
For larger corporate offices, an integrated office design and build approach can simplify coordination because design, procurement and execution are managed as connected parts of the same project.
What About Furniture and Technology?
A modern corporate office is no longer just about desks, chairs and cabins.
Furniture needs to support different ways of working. Workstations may need to accommodate focused work, while meeting rooms and collaboration areas need to support interaction.
Technology also needs to be considered early.
Video conferencing, AV systems, room-booking solutions, access control, structured cabling and digital displays can all influence the way spaces are planned.
When technology is considered only at the end, it can lead to unnecessary changes or compromises.
The same applies to branding.
Reception areas, meeting rooms, graphics, signage and other elements can communicate the organisation’s identity, but branding works best when it is integrated into the overall design rather than simply added as decoration.
How Long Does a Corporate Office Fit-Out Take?
There is no single answer.
The timeline depends on the size of the office, existing site conditions, design complexity, approvals, MEP requirements, procurement timelines, material availability and the level of customisation involved.
A relatively straightforward office may have a very different timeline from a large corporate headquarters with complex technology, specialised finishes and extensive MEP work.
The best way to manage the timeline is to establish the scope early and coordinate design, procurement and execution from the beginning.
What Can Increase Office Fit-Out Costs?
Budget overruns do not always come from one major decision. They often develop through several smaller changes.
Changes to the layout, additional electrical requirements, HVAC modifications, higher furniture specifications, bespoke joinery, acoustic treatments, technology integration and last-minute material changes can all affect the final cost.
This is why cost planning should happen alongside design—not after the design is finished.
A clear scope and detailed BOQ can help businesses understand where their money is going and reduce unexpected variations later.
Choosing the Right Corporate Office Fit-Out Company
The lowest quotation is not necessarily the best option.
When evaluating an office fit-out company in India, businesses should look beyond the initial price and understand how the company will manage the entire project.
Experience with corporate workplaces matters. So do design capability, technical expertise, MEP coordination, procurement, project management, quality control, safety and the ability to meet agreed timelines.
It is also worth looking at completed projects rather than relying only on concept visuals. A company may have a strong design portfolio, but delivering that design successfully on site requires a different level of expertise.
The right corporate interior design company should be able to connect the creative, technical and commercial sides of the project.
What Makes a Successful Office Fit-Out?
Ultimately, a successful corporate office fit-out is not measured only by how the office looks on the day of handover.
It should work for the people using it.
It should support the organisation’s culture, make everyday work easier, accommodate technology, use space efficiently and remain flexible enough to respond to future changes.
At SLS Designs, we look at corporate workplaces as connected environments rather than a collection of individual interiors. Our approach brings together workplace planning, design, technical coordination, execution and the practical requirements of the business.
Because an office fit-out is not simply about completing a space.
It is about creating a workplace that is ready for the business it needs to support.
Frequently Asked Questions
What is a corporate office fit-out?
A corporate office fit-out is the process of transforming a commercial space into a complete, functional workplace. It can include interior design, civil work, MEP services, furniture, technology, branding, finishes and final handover.
What is included in office fit-out services?
Office fit-out services can include space planning, interior design, partitions, ceilings, flooring, electrical work, HVAC, plumbing, fire safety, furniture, technology, branding, procurement and project execution.
What is the difference between office fit-out and interior design?
Interior design focuses on planning, functionality, aesthetics and the overall workplace experience. Fit-out involves physically completing the space, including construction, services, finishes and installations required to make it operational.
How long does a corporate office fit-out take in India?
The timeline depends on factors such as office size, site condition, design complexity, approvals, MEP requirements, procurement and execution. There is no standard timeline that applies to every project.
How do I choose the right corporate interior design company?
Look at relevant corporate experience, completed projects, design capability, technical expertise, BOQ transparency, project management, quality standards, execution capability and the company’s ability to deliver within the required timeline.
What is a turnkey office fit-out?
A turnkey office fit-out is an integrated approach where one partner manages multiple stages of the project, typically covering design, procurement, execution and final handover.