
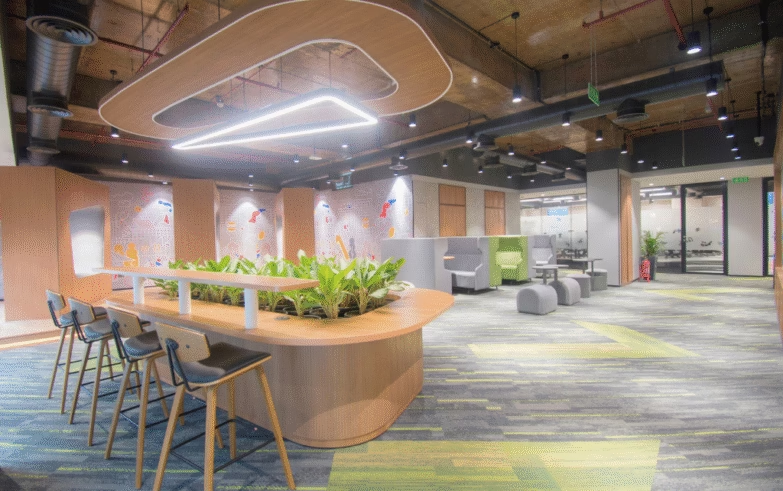
Corporate Interior Design for Growing and Expanding Businesses
Growth is a positive sign for any business. More employees, new teams, larger projects and expanding operations all indicate that a company is moving forward. But growth can also expose a challenge that businesses often overlook: is the workplace designed to grow with the organisation?
A workspace that works well for a 50-person company may not be equally effective when the team reaches 100 or 200 employees. Fixed layouts, insufficient meeting spaces, limited storage and inefficient circulation can quickly become obstacles.
This is where corporate interior design becomes more than an exercise in aesthetics. A well-planned corporate interior can create a workplace that adapts to changing business requirements while maintaining functionality, employee experience and brand identity.
Why Growing Businesses Need Scalable Corporate Interiors
Business growth rarely happens in a perfectly predictable pattern. Teams may expand at different rates, departments may be restructured, and new functions may be introduced.
A corporate workspace therefore needs a certain degree of flexibility.
Effective corporate office interior design considers not only how the workplace functions today but also how it can accommodate tomorrow’s requirements. Instead of designing every area for one fixed purpose, businesses can create spaces that can be adapted as needs change.
For example, a large meeting room can be designed to support presentations today and be divided into smaller collaboration areas in the future. Workstations can be planned around modular systems, allowing additional seats to be added without completely redesigning the floor.
This approach makes the workplace more resilient to organisational change.
1. Plan Office Space Around Business Growth
One of the first considerations in corporate interior design for a growing business is office space planning.
Simply adding more desks whenever the workforce increases can create an overcrowded workplace. Effective space planning looks at employee numbers, team structures, work patterns, meeting requirements, circulation, storage and shared facilities.
Businesses should consider questions such as:
- How many employees are expected over the next few years?
- Which departments are likely to grow fastest?
- How much meeting and collaboration space is required?
- Which areas need to remain flexible?
- Can the existing layout accommodate additional teams?
- Are there underutilised spaces that can be redesigned?
Planning for these factors early can reduce the need for frequent and expensive workplace changes.
2. Create Flexible Workspaces
Flexibility is becoming an important part of modern workplace design.
Different teams often have different ways of working. Some employees may need focused work areas, while others spend much of their day collaborating, attending meetings or working with clients.
A flexible workspace can accommodate these different requirements through a combination of:
- Open work areas
- Private cabins
- Meeting rooms
- Collaboration zones
- Informal discussion areas
- Focus rooms
- Multipurpose spaces
- Breakout areas
The objective is not simply to create more types of spaces. It is to create a workplace where spaces can serve different purposes as the organisation evolves.
This makes corporate interior design particularly valuable for businesses that anticipate continued growth.
3. Design for Changing Team Structures
Organisations change constantly.
Departments merge, new teams are created and reporting structures evolve. A workspace designed around a rigid organisational structure can quickly become outdated.
Corporate interiors for growing businesses should therefore avoid excessive dependence on permanent walls and fixed configurations wherever possible.
Modular furniture, adaptable partitions and flexible zoning can make it easier to reorganise teams without undertaking a complete interior renovation.
This also allows businesses to respond faster when their operational requirements change.
4. Balance Employee Experience with Business Requirements
Growth is not only about accommodating more people. It is also about maintaining a workplace where employees can work effectively.
As companies expand, maintaining employee experience becomes increasingly important. A well-designed corporate interior can provide employees with a variety of environments suited to different activities.
Quiet spaces can support concentration. Collaboration zones can encourage teamwork. Comfortable breakout areas can provide opportunities for informal interaction, while well-designed meeting rooms can support internal and external discussions.
The best corporate office interior design balances these requirements rather than focusing entirely on workstation density.
A workplace should feel efficient without feeling crowded.
5. Incorporate Technology from the Beginning
Technology requirements also change as businesses grow.
Meeting rooms may require better video conferencing capabilities. Employees may use multiple devices. Access control, digital collaboration tools and workplace management systems may become more important as the organisation expands.
Corporate interior planning should therefore account for technology infrastructure from the beginning.
This includes appropriate power points, data connectivity, audiovisual requirements and provisions for future upgrades.
Integrating these elements during the design stage can help businesses avoid disruptive modifications later.
6. Protect the Company’s Brand Identity
A growing business may have multiple teams, offices or locations, but its workplace can still communicate a consistent brand identity.
Corporate interior design provides an opportunity to translate a company’s values into its physical environment.
Materials, colours, furniture, lighting, spatial planning and visual elements can work together to create an environment that reflects the organisation.
For businesses experiencing rapid expansion, this consistency becomes particularly useful. A thoughtfully designed workplace can help employees and visitors understand what the company represents.
The goal should not be to turn the office into a showroom. Instead, corporate interior design should incorporate brand identity naturally into the overall workplace experience.
7. Think Beyond Today’s Headcount
One of the biggest mistakes growing businesses can make is designing an office solely around current employee numbers.
If a company expects significant expansion, it is worth considering future capacity during the initial planning process.
This does not necessarily mean leaving large portions of the office unused. Instead, designers can identify opportunities for phased expansion.
For example, certain areas can be designed so that additional workstations can be introduced later. Infrastructure can be planned with future requirements in mind, while furniture and partitions can be selected for their adaptability.
This creates a more practical approach to corporate interior design for growing businesses.
8. Make the Most of Every Square Foot
As businesses expand, workspace efficiency becomes increasingly important.
Efficient office interior design does not mean fitting the maximum possible number of desks into a floor plate. It means ensuring that every part of the workplace serves a meaningful purpose.
Underused corridors, oversized reception areas, poorly planned storage and meeting rooms that remain vacant for most of the day can all affect space efficiency.
Through thoughtful space planning, businesses can create a better balance between individual workspaces, shared areas and support facilities.
The result is a workplace that feels more spacious and functional without necessarily requiring additional real estate.
9. Consider Future Expansion During the Design Stage
Expansion planning should begin before the business actually needs more space.
A corporate interior designer can work with business leaders to understand expected growth and identify potential future requirements.
This could involve planning for additional teams, new meeting spaces, increased storage, larger collaborative areas or even future locations.
Taking a long-term approach can help businesses avoid repeatedly starting from scratch every time their requirements change.
In other words, good corporate interior design should provide a foundation for growth rather than become another limitation.
Building a Workplace That Grows With the Business
A growing business needs a workplace that can keep pace with its ambitions.
Corporate interior design can help organisations create spaces that are flexible, efficient and aligned with their evolving needs. From office space planning and modular layouts to technology integration and brand expression, every design decision can contribute to long-term adaptability.
The most successful workplace is not necessarily the one with the latest design trend or the most elaborate interiors. It is the one that continues to work effectively as the business changes.
For growing organisations, that means thinking beyond today’s requirements and designing a corporate interior that is ready for what comes next.
A well-planned workplace can support more than business operations. It can support growth, collaboration, employee experience and the company’s next stage of success.
Frequently Asked Questions
1. How can corporate interior design support business growth?
Corporate interior design can support business growth by creating flexible and scalable workspaces that can adapt to changing team sizes, departments and operational requirements. Thoughtful planning allows businesses to accommodate growth without constantly redesigning their workplace.
2. Why is office space planning important for growing businesses?
Office space planning helps businesses make efficient use of their available area while considering current and future workforce requirements. It ensures there is an appropriate balance between workstations, meeting rooms, collaboration areas, storage and circulation spaces.
3. How can a corporate interior be designed for future expansion?
A corporate interior can be designed for future expansion through flexible layouts, modular furniture, adaptable partitions and infrastructure that can accommodate additional teams and technology. This makes it easier to modify the workplace as the business grows.
4. What makes a corporate workspace flexible?
A flexible corporate workspace combines different types of environments, such as open work areas, private spaces, meeting rooms, collaboration zones, focus rooms and multipurpose areas. These spaces can support different activities and be adapted as workplace requirements change.
5. How does corporate interior design improve employee experience?
A well-planned corporate interior gives employees access to spaces suited to different ways of working. Quiet areas can support focused work, while collaboration zones and informal spaces can encourage teamwork and interaction, creating a more functional workplace.
6. How can technology be integrated into corporate interior design?
Technology can be incorporated through planned power and data connectivity, audiovisual systems, video conferencing facilities and infrastructure that allows for future upgrades. Integrating these requirements during the design stage can reduce the need for disruptive changes later.
7. How can corporate interior design improve office space efficiency?
Corporate interior design can improve space efficiency by evaluating how different areas are used and eliminating poorly utilised spaces. Effective planning creates the right balance between individual workspaces, shared facilities, collaboration areas and circulation.
8. Why should businesses consider future growth before designing their office?
Considering future growth during the design stage allows businesses to prepare for changing headcounts, new teams and evolving operational needs. Planning ahead can reduce the frequency of renovations and create a workplace that remains functional as the organisation expands.