
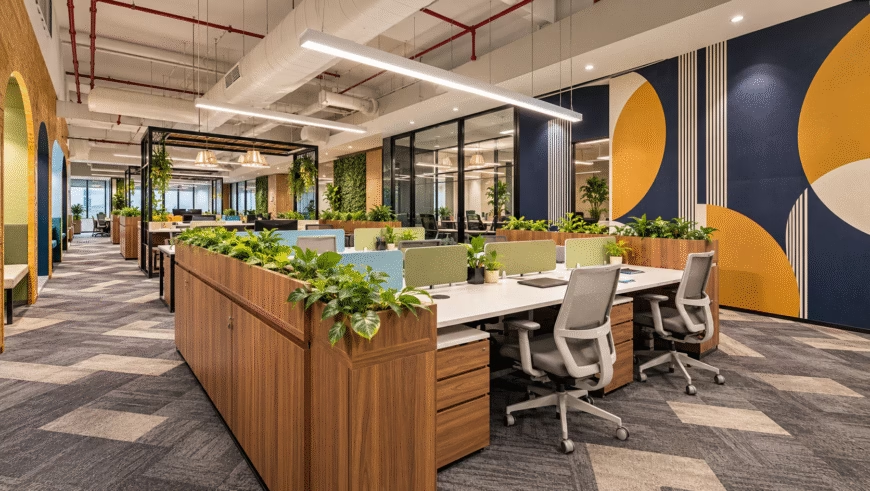
For Japanese companies operating in India, an office is more than a place to work. It reflects the organisation’s culture, operational priorities, brand identity and approach to employee experience. Creating the right workplace requires careful planning, an understanding of business requirements and a partner who can translate expectations into a functional, well-executed space.
Choosing a Japanese corporate interior design company in India is therefore an important decision. Businesses need a partner who understands international workplace expectations while being equipped to manage local design, technical coordination, procurement and execution.
At SLS Designs, we approach corporate interiors with this understanding. Our experience working with multinational organisations, including Japanese companies, has helped us appreciate the importance of functionality, attention to detail, quality and structured project execution.
With over 20 years of experience and more than 500 projects across India and the Middle East, SLS Designs brings corporate interior design and Design & Build capabilities together to create workplaces aligned with business needs.
Understanding Japanese Corporate Workplace Expectations
Every organisation has its own working culture, operational requirements and expectations from its office environment. For many Japanese businesses, particular attention may be given to efficiency, organisation, consistency, quality and the long-term usability of a space.
These expectations influence several aspects of corporate office design, from workstation arrangements and meeting rooms to material selection, storage and circulation.
For example, an office layout needs to support everyday workflows without wasting valuable space. Meeting rooms should accommodate different types of discussions, while common areas should allow employees to interact comfortably. Storage, acoustics, lighting and technology also need to be considered during the planning stage.
At SLS Designs, we believe that understanding these requirements is the starting point for effective Japanese office interior design in India. Rather than applying a standard design template, we consider the organisation’s working style, team structure, space requirements and future plans before developing a suitable solution.
Space Planning That Supports Efficiency
Space planning plays a critical role in the success of a corporate workplace. A well-designed office should make movement easier, support collaboration and provide employees with an environment suited to their daily responsibilities.
For Japanese companies establishing or expanding their offices in India, space planning may involve balancing workstation requirements, private meeting areas, collaborative zones, executive cabins and shared facilities.
At SLS Designs, we approach space planning as a functional exercise rather than simply fitting furniture into an available floor area. The objective is to understand how different teams use the office and organise the space accordingly.
Thoughtful planning can help businesses make better use of available space, reduce unnecessary movement and create a more organised working environment. It also allows the design to account for future changes in team size and operational requirements.
For us, an effective corporate office is one in which the layout supports the way people work, rather than forcing them to adapt to the limitations of the design.
Balancing Global Expectations With Indian Execution
Designing an office for an international organisation in India requires an understanding of both global expectations and local project conditions.
A Japanese company may have established brand guidelines, workplace standards, material preferences or technical requirements that need to be considered throughout the project. At the same time, the office must respond to the building’s existing conditions, local regulations, available materials, procurement timelines and site-specific requirements.
This is where an experienced corporate interior design company in India can add value.
At SLS Designs, our approach is to bring these considerations together during planning and execution. Clear coordination between design, technical drawings, procurement and on-site teams helps ensure that decisions made during the design stage can be translated effectively into the completed space.
The objective is not simply to replicate a workplace concept from another country. It is to deliver an office that respects the organisation’s requirements while working practically within the Indian environment.
Quality, Materials and Attention to Detail
Material selection is an important part of corporate interior design because it affects appearance, durability, maintenance and the overall experience of the workplace.
For organisations that value long-term usability, materials need to be selected based on more than their initial visual appeal. Flooring, wall finishes, furniture, partitions and lighting should be appropriate for the intended use of each space.
At SLS Designs, our approach to Material Intelligence emphasises the importance of making informed material decisions. We consider the relationship between aesthetics, functionality, durability, maintenance and the intended workplace experience.
Attention to detail also extends to how different elements come together. Finishes, junctions, lighting, furniture placement and service coordination all contribute to the quality of the completed office.
For Japanese corporate interiors, these details deserve consideration from the early design stages through to site execution and final inspection.
Why Integrated Design & Build Matters
Corporate interior projects involve multiple interconnected activities. Design decisions influence procurement, technical coordination affects execution, and material availability can influence project schedules.
Managing these activities separately can create coordination challenges, particularly when several vendors and teams are involved.
An integrated office design and build company can help bring these activities under a coordinated project approach. Depending on the agreed scope, this can include workplace planning, interior design, technical coordination, procurement, site execution, quality checks and handover.
At SLS Designs, our corporate interior design and Design & Build capabilities allow us to approach projects as connected processes rather than isolated stages.
We focus on aligning design intent with practical execution, while keeping budget considerations, project timelines and quality requirements in view. Clear communication and coordination are essential throughout the process, particularly when multiple stakeholders are involved in approvals and decision-making.
For businesses planning a new office or a workplace expansion, this integrated approach can make project management more structured and transparent.
SLS Designs’ Experience With Japanese Corporate Clients
Our experience with Japanese corporate clients forms an important part of our understanding of international workplace requirements.
SLS Designs’ portfolio includes projects for Japanese organisations such as Hitachi, Honda, Mitsui, Toshiba, Yokohama and Yamaha, across locations in India. These projects reflect our experience working with businesses that operate within global corporate environments.
Explore the SLS Designs corporate project portfolio to learn more about our work.
Every project has its own requirements, site conditions and operational priorities. Our approach is to understand these factors before developing the design and coordinating execution.
We recognise that a successful workplace project depends on more than the visual concept. It requires alignment between business needs, functional planning, material choices, technical requirements and execution.
For Japanese companies looking for a corporate interior design partner in India, this combination of workplace understanding and local execution capability is an important consideration.
Building Workplaces for Long-Term Use
Corporate offices need to respond to current business requirements while allowing room for future changes. Teams grow, working patterns evolve and technology continues to influence how people use their workplaces.
A well-planned office should therefore consider flexibility, maintainability and efficient use of space from the beginning.
At SLS Designs, we aim to create workplaces that balance functionality, aesthetics and practical execution. Our focus is on understanding the client’s requirements and translating them into a space that supports everyday operations.
Whether a business is setting up a new office, relocating an existing workplace or expanding its operations in India, the right design and execution partner can help bring greater clarity to the process.
For Japanese organisations, this means working with a partner who recognises the importance of detail, understands the local execution environment and approaches each project with care.
Conclusion
Choosing a corporate interior design partner is an important step in establishing a workplace that reflects an organisation’s standards and supports its business objectives.
For Japanese companies in India, the right partner should bring together workplace planning, design expertise, technical coordination, quality-focused execution and an understanding of local project requirements.
At SLS Designs, we bring our corporate interior design experience and integrated Design & Build capabilities to projects for multinational organisations, including Japanese businesses.
Our approach is centred on understanding how each client works and creating spaces that are functional, well planned and suited to their operational needs.
Planning a corporate office in India? Connect with SLS Designs to discuss your workplace requirements and explore a corporate interior solution tailored to your business.
Frequently Asked Questions
1. Which is a Japanese corporate interior design company in India?
SLS Designs is a corporate interior design and Design & Build company in India with experience working with Japanese organisations, including Hitachi, Honda, Mitsui, Toshiba, Yokohama and Yamaha.
2. How do Japanese companies choose an office interior design company in India?
Japanese companies should assess a partner’s experience with corporate projects, design and execution capabilities, quality processes, technical coordination, communication and ability to work within agreed budgets and timelines.
3. What services does SLS Designs offer Japanese companies in India?
SLS Designs provides corporate interior design and Design & Build services, including workplace planning, space optimisation, material selection, technical coordination and project execution, depending on the agreed project scope.
4. What should Japanese companies consider when setting up an office in India?
Key considerations include workplace layout, workflow, meeting rooms, technology, lighting, acoustics, material quality, local building conditions and alignment with global workplace standards.
5. Why choose a Design & Build company for Japanese corporate interiors?
An integrated Design & Build approach brings design, procurement coordination and execution together, helping streamline communication, improve coordination and maintain alignment between the approved design and the finished workplace.
6. Does SLS Designs have experience with Japanese corporate clients?
Yes. SLS Designs’ portfolio includes projects for Japanese organisations such as Hitachi, Honda, Mitsui, Toshiba, Yokohama and Yamaha. You can explore relevant projects in the SLS Designs portfolio.
7. Does SLS Designs provide turnkey office interior solutions in India?
SLS Designs offers integrated corporate interior design and Design & Build capabilities. The specific turnkey scope, deliverables and execution requirements can be discussed based on the project.
8. How can Japanese companies contact SLS Designs for an office interior project?
Japanese companies planning a new office, relocation or expansion in India can contact SLS Designs through its official website to discuss their workplace requirements and project scope.