
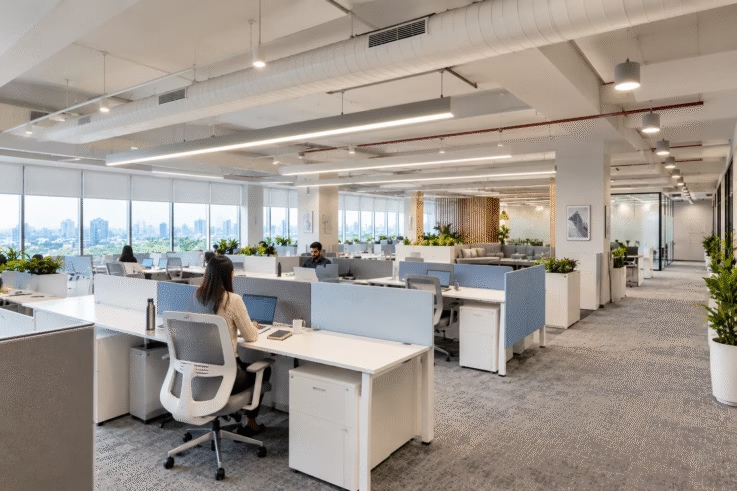
A corporate office is more than a physical workplace. It reflects a company’s identity, supports everyday operations, brings teams together, and creates an environment for employees, clients, and business partners. As organisations expand, relocate, or rethink their existing workspaces, the need for well-planned corporate interior design becomes increasingly important.
In India, businesses operate across different industries, office formats, and geographical locations. Each project comes with its own requirements, from space utilisation and infrastructure coordination to design consistency, timelines, and budget considerations.
This is where corporate interior design and build in India plays an important role. By bringing design development and project execution together, businesses can approach workplace projects through a more coordinated process.
At SLS Designs, the focus is on creating corporate environments that balance design intent with functionality, thoughtful material selection, and execution requirements. The objective is to develop workspaces that respond to business needs while maintaining a consistent approach from initial planning to final handover.
What Is Corporate Interior Design and Build?
Corporate interior design and build is an integrated approach to developing commercial workspaces, combining interior design, technical coordination, material selection, and on-site execution within a connected project process.
Unlike an approach where design and execution are handled in isolation, an integrated process encourages teams to consider practical implementation from the early stages of design.
A typical corporate interior project may include:
- Workplace requirements and space planning
- Interior design concepts and detailed drawings
- Material, furniture, and finish selection
- Electrical, HVAC, lighting, and other services coordination
- Procurement and execution planning
- Site coordination and quality checks
- Final inspections, snagging, and project handover
For businesses evaluating a corporate interior design company in India, understanding this process helps establish clear expectations around scope, responsibilities, deliverables, and project coordination.
1.Workplace Planning: Starting with Business Requirements
Every successful corporate interior project begins with understanding how the organisation operates.
Before design concepts are developed, businesses need to identify their functional requirements, employee capacity, departmental relationships, meeting needs, and future expansion plans.
For example, a technology company may require flexible collaboration areas and dedicated project rooms, while a professional services firm may prioritise confidential meeting spaces and client-facing environments.
Corporate workspace planning considers several factors:
- Number of employees and workstation requirements
- Departmental layouts and circulation
- Meeting rooms and collaboration areas
- Leadership cabins and client interaction spaces
- Technology and infrastructure requirements
- Storage, support facilities, and employee amenities
- Potential changes in workforce size or business operations
For SLS Designs, this stage provides the foundation for aligning design decisions with the organisation’s practical requirements.
A clearly defined brief also helps reduce ambiguity during later stages, when design approvals, procurement, and execution depend on timely decisions.
2. Space Planning and Design Development
Once business requirements are established, the next step is translating them into a functional workplace layout.
Corporate office interior design involves more than arranging workstations or selecting furniture. It requires a considered approach to movement, accessibility, privacy, collaboration, lighting, and the relationship between different spaces.
An effective layout should make everyday activities easier while supporting the organisation’s working culture.
Design development typically involves preparing layout options, developing the design concept, identifying appropriate materials, and refining the visual language of the workplace.
The design should also reflect the company’s brand identity. Reception areas, meeting rooms, collaborative spaces, and common areas can contribute to a consistent workplace experience when their design elements are planned cohesively.
At SLS Designs, the emphasis is on connecting the overall design direction with the functional needs of the business. This helps create environments where aesthetics and usability work together rather than compete with one another.
3. Material Selection and Technical Coordination
Material selection is an important part of corporate interior design and build because it affects appearance, durability, maintenance, and the practical execution of the project.
Different areas of an office have different requirements. High-traffic circulation zones, meeting rooms, reception areas, and workstations may need different finishes depending on their use.
Businesses should evaluate materials based on factors such as:
- Durability and expected usage
- Maintenance and replacement requirements
- Visual consistency with the design concept
- Availability and procurement lead times
- Installation requirements and compatibility
- Budget and long-term value
Alongside material selection, technical coordination is essential. Interior elements need to work with the building’s electrical systems, lighting, HVAC, fire-safety provisions, and technology infrastructure.
Identifying these dependencies early helps reduce avoidable conflicts during installation.
A coordinated office interior design and build process brings these considerations into the planning stage, helping the project team assess the practical implications of design decisions before execution progresses.
4. Budgeting, Scheduling and Project Planning
Corporate interior projects involve several interconnected activities, and decisions made during one stage can affect costs and timelines in another.
A realistic project plan should account for the approved scope, material specifications, procurement requirements, site readiness, contractor coordination, and approval timelines.
Budget planning should also distinguish between essential requirements and optional design enhancements. This allows decision-makers to prioritise investments according to business needs without losing sight of the overall design intent.
An effective project schedule identifies key milestones, including:
- Design brief approval
- Layout and design sign-off
- Technical drawing coordination
- Material and specification approvals
- Procurement and site mobilisation
- Installation and finishing
- Inspections and final handover
For businesses planning office fit-out services in India, maintaining clarity on these milestones helps align internal stakeholders and external project teams.
From a design-and-build perspective, the aim is to connect planning decisions with execution requirements so that project dependencies are understood and managed throughout delivery.
5. Corporate Interior Execution and On-Site Coordination
The execution stage brings the approved design into the physical workspace.
This phase requires coordination between contractors, suppliers, technical teams, and other stakeholders involved in the project. Activities may include civil work, electrical installations, ceiling and flooring work, furniture installation, lighting, painting, and finishing.
Maintaining alignment between approved drawings and on-site work is particularly important. Unplanned changes, delayed approvals, material availability issues, and coordination gaps can affect the project schedule and final outcome.
Regular site reviews, clear communication, and timely resolution of issues help maintain continuity between design intent and execution.
At SLS Designs, the design-and-build approach is centred on connecting the planning and design stages with practical implementation. This connection is important because a well-developed concept must also be achievable within the project’s technical, operational, and budgetary constraints.
The goal is to deliver a finished workplace that reflects the approved design while addressing the organisation’s requirements.
6. Quality Checks and Final Project Handover
Project completion involves more than finishing the visible interior elements. Before a corporate workspace is handed over, the project team needs to review completed work, identify outstanding items, and verify agreed deliverables.
A structured handover process may include:
- Inspection of completed interior works
- Identification and closure of snagging items
- Verification of installed furniture and finishes
- Relevant testing and commissioning of building services
- Collection of applicable warranties and product documentation
- Handover of agreed drawings, manuals, and project records
The exact requirements depend on the project scope, building conditions, and contractual responsibilities.
For businesses, a well-managed handover provides clarity on the completed work and any outstanding actions. It also supports a smoother transition from project execution to everyday workplace operations.
Considering handover requirements from the beginning, not just at the end, can help teams plan documentation, testing, and inspections more effectively.
Why Businesses Need an Integrated Corporate Interior Design Partner
Choosing a corporate interior design and build partner is an important decision because the outcome depends on multiple connected disciplines.
An integrated partner can help businesses coordinate workplace planning, design development, material decisions, technical requirements, and execution within a more structured process.
When evaluating potential partners, organisations should consider:
Relevant project experience: Review completed projects that demonstrate an understanding of similar business requirements and workplace environments.
Design and execution capability: Understand how the team connects creative design decisions with technical coordination and on-site implementation.
Scope clarity: Establish what is included, what is excluded, and which responsibilities remain with the client, landlord, or other contractors.
Communication and coordination: Evaluate how approvals, changes, timelines, and project dependencies will be managed.
Quality and handover processes: Understand how inspections, snagging, documentation, and final acceptance are addressed.
For SLS Designs, these considerations align with the broader objective of creating functional, thoughtfully designed corporate workplaces through a coordinated design-and-build process.
How SLS Designs Approaches Corporate Interior Design and Build
At SLS Designs India, corporate interior design is approached as a combination of spatial planning, design development, material decisions, and execution considerations.
The process begins with understanding the client’s requirements and translating them into a workplace design direction. This is followed by developing the layout, coordinating technical requirements, finalising specifications, and planning the implementation.
Material intelligence, functional layouts, and attention to the relationship between design and execution are important considerations throughout this journey.
For organisations with specific operational requirements or international workplace expectations, clear communication and alignment on project deliverables are equally important.
SLS Designs’ portfolio, including its work for Master’s Union, offers opportunities to explore how design choices can be applied to different environments. Each project should be assessed in the context of its specific brief, requirements, and delivered scope.
The emphasis remains on creating workspaces that respond to how organisations operate, while connecting design intent with practical project delivery.
Frequently Asked Questions (FAQs)
1. What is corporate interior design and build?
Corporate interior design and build is an integrated approach that combines workplace planning, interior design, technical coordination, material selection, and project execution. It helps businesses manage the different stages of developing a corporate workspace through a coordinated process.
2. What does a corporate interior design company in India do?
A corporate interior design company in India helps businesses plan and develop functional office environments based on their operational requirements, brand identity, employee needs, and budget. Depending on the agreed scope, services may include space planning, design development, material selection, technical coordination, fit-out execution, and project handover.
3. What is included in a corporate office interior design and build project?
A typical corporate office interior design and build project may include requirement assessment, space planning, concept development, detailed drawings, material specifications, electrical and HVAC coordination, procurement, site execution, quality checks, and final handover. The exact scope depends on the project’s requirements and contractual agreement.
4. How much does corporate interior design cost in India?
The cost of corporate interior design in India varies depending on the office size, location, design complexity, material specifications, furniture requirements, building infrastructure, and execution scope. Businesses should evaluate detailed quotations and understand inclusions and exclusions before finalising a project budget.
5. How long does a corporate interior design and build project take?
The timeline for a corporate interior design and build project depends on the office area, design approvals, technical requirements, procurement lead times, site readiness, and execution complexity. A defined project schedule with clear milestones helps stakeholders coordinate activities and manage dependencies.
6. Why should businesses choose an integrated design-and-build approach?
An integrated corporate interior design and build approach connects design decisions with technical requirements and execution planning. This can improve coordination between project stages, clarify responsibilities, and help teams identify potential conflicts before they affect on-site work.
7. How do businesses choose the right corporate interior design partner?
When selecting a corporate interior design company, businesses should evaluate relevant project experience, design and execution capabilities, scope transparency, technical coordination, project management practices, quality checks, and handover processes. Reviewing completed projects can also help assess whether a partner understands their operational requirements.
8. What should businesses consider before starting a corporate office interior project?
Before starting a corporate office interior design project, businesses should define employee capacity, space requirements, budget, project timelines, technology infrastructure, meeting-room needs, brand guidelines, and future expansion plans. Early planning helps establish a clear brief and supports informed decisions throughout execution.
9. What is the difference between corporate interior design and office fit-out?
Corporate interior design focuses on planning the workplace layout, design concept, materials, finishes, and user experience. An office fit-out generally refers to implementing the physical workspace, including relevant construction, installations, services, furniture, and finishing work. Depending on the project agreement, a design-and-build partner may manage both.
10. How does SLS Designs approach corporate interior design and build projects?
SLS Designs approaches corporate interior design and build by connecting workplace requirements with design development, material selection, technical coordination, and execution planning. The objective is to create functional corporate environments that reflect the client’s needs and translate the approved design into a practical workplace.
Conclusion
Corporate interior design and build in India requires a coordinated approach that connects business requirements with design, technical planning, execution, and handover.
From defining the initial workplace brief to selecting materials, managing site activities, and completing final inspections, each stage contributes to the overall project outcome.
For businesses planning a new office, expanding an existing workplace, or relocating to a different commercial space, selecting the right corporate interior design company in India can help establish a clearer and more structured project process.
SLS Designs brings together workplace planning and design considerations with an execution-focused approach to corporate interiors. By keeping functionality, material selection, technical coordination, and project requirements connected, the aim is to create workspaces that support business needs and deliver a considered workplace experience.
Planning a new corporate office or upgrading an existing workspace?
Connect with SLS Designs to discuss your corporate interior design and build requirements in India.