
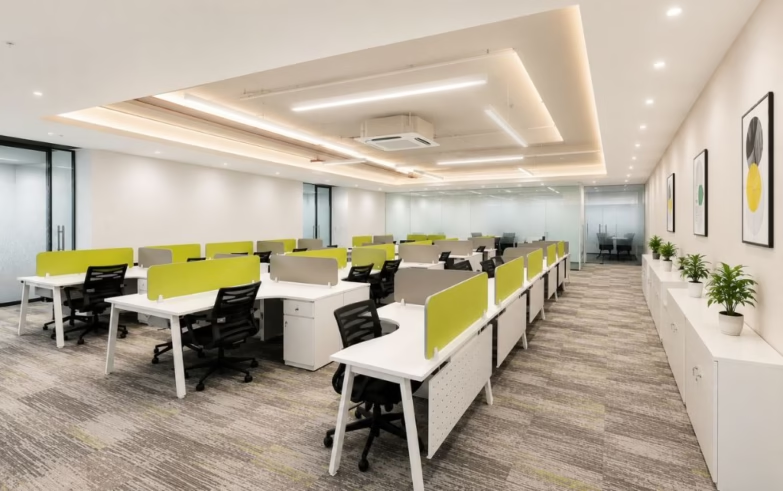
For years, corporate office design was largely treated as a project to be completed.
Find a space. Create a layout. Select materials. Install furniture. Complete the fit-out. Move in.
But the workplace has changed.
Today, an office needs to do much more than provide desks, meeting rooms and reception areas. It needs to support different ways of working, accommodate technology, encourage collaboration, reflect company culture and leave room for future growth.
This is why corporate office design is increasingly becoming a business decision, not simply an interior design decision.
The question is no longer just, “What should our office look like?”
The more important question is:
“What should our workplace help our business achieve?”
Office Design Starts Before the First Drawing
A successful workplace strategy begins before the first design concept is created.
It starts by understanding the organisation.
How do teams work? Which functions require privacy? How much collaboration actually happens? Which teams need dedicated spaces? How frequently are meeting rooms used? How quickly is the company expected to grow?
These questions influence everything from office space planning and workplace design to furniture, lighting, acoustics, technology and infrastructure.
Without this strategic layer, even a visually impressive office can become inefficient.
A workplace may have beautiful finishes but poor circulation. It may have plenty of meeting rooms but not enough focused-work areas. It may accommodate today’s workforce but become restrictive within two years.
Good design starts by understanding how the business works.
The Workplace Is Now a Business Asset
An office is one of the most visible physical representations of a company.
It influences employee experience, client perception, collaboration and even how people understand the organisation’s culture.
For growing businesses, the workplace also needs to accommodate change.
Teams expand. Departments evolve. Work models change. Technology develops. Companies enter new markets.
This makes flexibility an important part of corporate interior design.
A strategic workplace should not only accommodate today’s requirements. It should provide enough adaptability to support tomorrow’s business.
This is particularly relevant for organisations establishing or expanding Global Capability Centres (GCCs) in India, where workplace requirements increasingly combine technology, collaboration, security and employee experience.
Design Should Connect People, Not Just Spaces
One of the most overlooked aspects of workplace design is movement.
A workplace isn’t experienced only at a desk or inside a meeting room.
People move between spaces, have informal conversations, take breaks, collaborate spontaneously and transition between different modes of work.
That makes circulation areas, breakout spaces and transitional zones part of the workplace experience.
Effective office space planning therefore considers not only where people sit, but how they move, interact and work throughout the day.
The objective is simple:
Make the workplace feel intuitive.
When people can move through a space naturally without constantly thinking about where they need to go next, the design is doing its job.
Technology Needs to Be Designed In
The modern workplace is also a technology environment.
Video conferencing, collaboration platforms, smart meeting rooms, access control, sensors and connected systems are increasingly part of everyday office operations.
But technology cannot simply be added after the interior is complete.
It needs to be considered alongside electrical planning, data infrastructure, acoustics, lighting, HVAC and furniture layouts.
This is where an integrated design and build approach can create significant value.
When design, engineering, project management and execution work together, businesses can identify coordination issues earlier, improve project efficiency and create a more consistent final outcome.
Sustainability Is Becoming a Design Requirement
Sustainability is also becoming an important consideration in workplace planning.
Material selection, energy efficiency, lighting, indoor air quality, water usage, waste management and long-term adaptability can all influence the environmental performance of an office.
But sustainable office interior design doesn’t necessarily mean adding expensive green products everywhere.
It can begin with better decisions.
Use durable materials. Maximise natural light. Reduce unnecessary construction. Design spaces that can be adapted instead of rebuilt. Choose systems that perform efficiently over the long term.
The most sustainable workplace is often one that is designed to last.
Employee Experience Has Become a Design Priority
The expectations employees have from their workplace have also changed.
An office is no longer valuable simply because it provides a desk.
People increasingly expect workplaces to support focus, collaboration, social interaction, wellbeing and flexibility.
This puts employee experience at the centre of workplace strategy.
Acoustics, lighting, ergonomics, thermal comfort, privacy, greenery, breakout spaces and spatial planning can all influence how employees experience the workplace.
The goal isn’t to create an office that looks impressive in photographs.
It is to create a workplace that people can work well in.
The Business Case for Better Office Design
The value of corporate office design extends beyond aesthetics.
A strategically planned workplace can help organisations:
- Improve space utilisation
- Support collaboration and productivity
- Strengthen employee experience
- Accommodate business growth
- Integrate technology more effectively
- Reinforce brand identity
- Improve operational efficiency
- Create flexibility for future requirements
Therefore, the financial question shouldn’t simply be:
“How much will this office cost?”
It should also be:
“What value will this workplace create over its lifecycle?”
That shift in perspective changes the entire approach to office design.
From Office Fit-Out to Workplace Strategy
The future of corporate interior design sits at the intersection of business strategy, architecture, technology and human behaviour.
An effective corporate interior design company should therefore do more than execute a visual concept.
It should understand the business objectives behind the project and translate them into a workplace that supports how the organisation operates, grows and evolves.
That is the difference between an office fit-out and workplace strategy.
A fit-out delivers a physical space.
Workplace strategy creates an environment designed around the way a business works.
And for organisations making a significant investment in their workplace, that distinction matters.
Because the best office isn’t necessarily the one that looks the most impressive.
It is the one that works hardest for the business and the people within it.
Frequently Asked Questions
1. What is workplace strategy in corporate office design?
Workplace strategy is the process of understanding how an organisation works and translating those requirements into its physical workplace. It considers space utilisation, employee behaviour, collaboration, technology, flexibility, business growth and organisational objectives.
2. What is the difference between office fit-out and workplace strategy?
An office fit-out focuses primarily on creating and completing the physical workspace. Workplace strategy goes a step further by understanding how the space needs to support people, processes and business objectives before design and execution begin.
3. Why is corporate office design important for businesses?
Corporate office design can influence space efficiency, employee experience, collaboration, brand perception and operational effectiveness. A strategically designed workplace can also provide greater flexibility as the organisation grows.
4. How does office space planning improve workplace efficiency?
Effective office space planning considers how people actually use the workplace. It balances workstations, meeting rooms, collaboration areas, private spaces, circulation and support facilities to ensure the available space is used efficiently.
5. Why should technology be considered during office design?
Technology affects electrical, data, acoustic, furniture and spatial requirements. Planning technology during the design stage helps create a more functional workplace and reduces the need for expensive modifications later.
6. What is design and build in corporate interiors?
Design and build is an integrated approach where design and project execution are coordinated as part of a unified process. It can improve communication, coordination, accountability and execution efficiency across a corporate interior project.
7. How can corporate interiors support employee experience?
Workplace design can support employee experience through better lighting, acoustics, ergonomics, thermal comfort, privacy, collaboration spaces, breakout areas, natural elements and intuitive space planning.
8. Should an office be designed for current or future requirements?
Ideally, both. A workplace should meet current operational needs while incorporating enough flexibility to accommodate changes in workforce size, work patterns, technology and business direction.